- List Price
$959,000 - Sold on Aug 25, 2017
- What's My Home Worth?
- Bed:
- 2
- Bath:
- 2
- Interior:
- 944 sq/ft

Sensational, like new suite in the highly sought after ‘Prescott’


















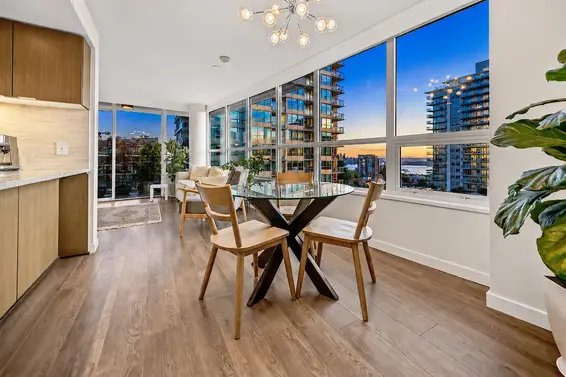
Sensational, like new, 2 bedroom, 2 bathroom corner apartment in the highly sought after ‘Prescott’ by Wesgroup. Featuring a spacious 944 sq/ft design with floor-to-ceiling windows and sliding glass doors to an expansive 244 sq/ft balcony perfect for enjoying the captivating views of the Downtown Vancouver and beautiful sunsets over Lionsgate Bridge. The tastefully designed open plan kitchen offers quartz counters, KitchenAid stainless appliances, and plenty of counter and cupboard space. The large dining/living room features an elegant electric fireplace and great northwest exposure. The two bedrooms offer good separation and include a master with lie-in-bed views and 4 piece ensuite including his and her sinks. Special features include engineered hardwood floors, energy efficient baseboard hot water heat, Grohe fixtures, marble bathroom counters, and a large soaker tub in the second bathroom. Includes 1 secured parking space, bike locker, and a storage locker. Building amenities include a gym, dog wash station, and plenty of visitor parking. The balance of the 2-5-10 new home warranty remains. Terrific central location steps to transit and all Lonsdale amenities, including the future home of Whole Foods. The apartment presents like a show suite and must be seen!
Property Details
- List Price [LP]: $959,000
- Last Updated: Sept. 14, 2019, 2:29 p.m.
- Sale Price [SP]:
- Sale Date: Aug. 25, 2017
- Address: 505-111 East 13th Street
- MLS® Number: R2198171
- Type: Apartment
- Age: 3 years
- Bedrooms: 2
- Total Bathrooms: 2
- Fireplaces: 1
- Int. Area: 944 sq/ft
- Gross Taxes: $2306.47
- Taxes Year: 2017
- Maintenance Fee: $449.90 per month
- Maintenance Includes: Management, Heat, Hot Water, Recreation, Gardening, Garbage Pickup
- Heat: Baseboard hot water
Features
- Included Items: Countertop stove, oven, fridge, microwave, washer, dryer, window coverings
- Excluded Items: Master bedroom chandelier
- View: Yes, downtown Vancouver, Lions Gate Bridge, and Sunsets
- Outdoor Areas: Covered 244 sq/ft balcony
- Parking Type: Garage underground
- Parking Spaces - Total: 1
- Parking Access: Lane
- Bylaw Restrictions: Rentals Allowed [min 6 months] | Pets Allowed with Restrictions [2 cats and/or 1 dog per strata lot]
Map
Schools
- Address: 420 East 8th Street
- Phone: 604-903-3740
- Fax: 604-903-3741
- Grade 7 Enrollment: None
- Fraser Institute Report Card: View Online
- School Website: Visit Website
- Address: 1860 Sutherland Avenue
- Phone: 604-903-3500
- Fax: 604-903-3501
- Grade 12 Enrollment: None
- Fraser Institute Report Card: View Online
- School Website: Visit Website
Disclaimer: Catchments and school information compiled from the School District and the Fraser Institute. School catchments, although deemed to be accurate, are not guaranteed and should be verified.
Building Details
- MLS® Listings: 1
- Units in development: 84
- Developer: Wesgroup
- Construction: Concrete
- Bylaw Restrictions:
- Rentals [no short-term accommodation]
- Pets Allowed with Restrictions [2 cats and/or 1 dog per strata lot]
- Smoking restrictions
Nearby MLS® Listings
There are 100 other condos for sale in Central Lonsdale, North Vancouver.

- Bed:
- 2
- Bath:
- 2
- Interior:
- 926 sq/ft
- Type:
- Condo


- Bed:
- 2
- Bath:
- 2
- Interior:
- 891 sq/ft
- Type:
- Condo
- Bed:
- 3
- Bath:
- 2
- Interior:
- 1,077 sq/ft
- Type:
- Condo
- Bed:
- 2
- Bath:
- 2
- Interior:
- 926 sq/ft
- Type:
- Condo
- Bed:
- 2
- Bath:
- 2
- Interior:
- 891 sq/ft
- Type:
- Condo
- Bed:
- 3
- Bath:
- 2
- Interior:
- 1,077 sq/ft
- Type:
- Condo
Nearby Sales
There have been 797 condos reported sold in Central Lonsdale, North Vancouver in the last two years.
Most Recent Sales


Listing information last updated on September 16, 2026 at 02:32 AM.
Disclaimer: All information displayed including measurements and square footage is approximate, and although believed to be accurate is not guaranteed. Information should not be relied upon without independent verification.